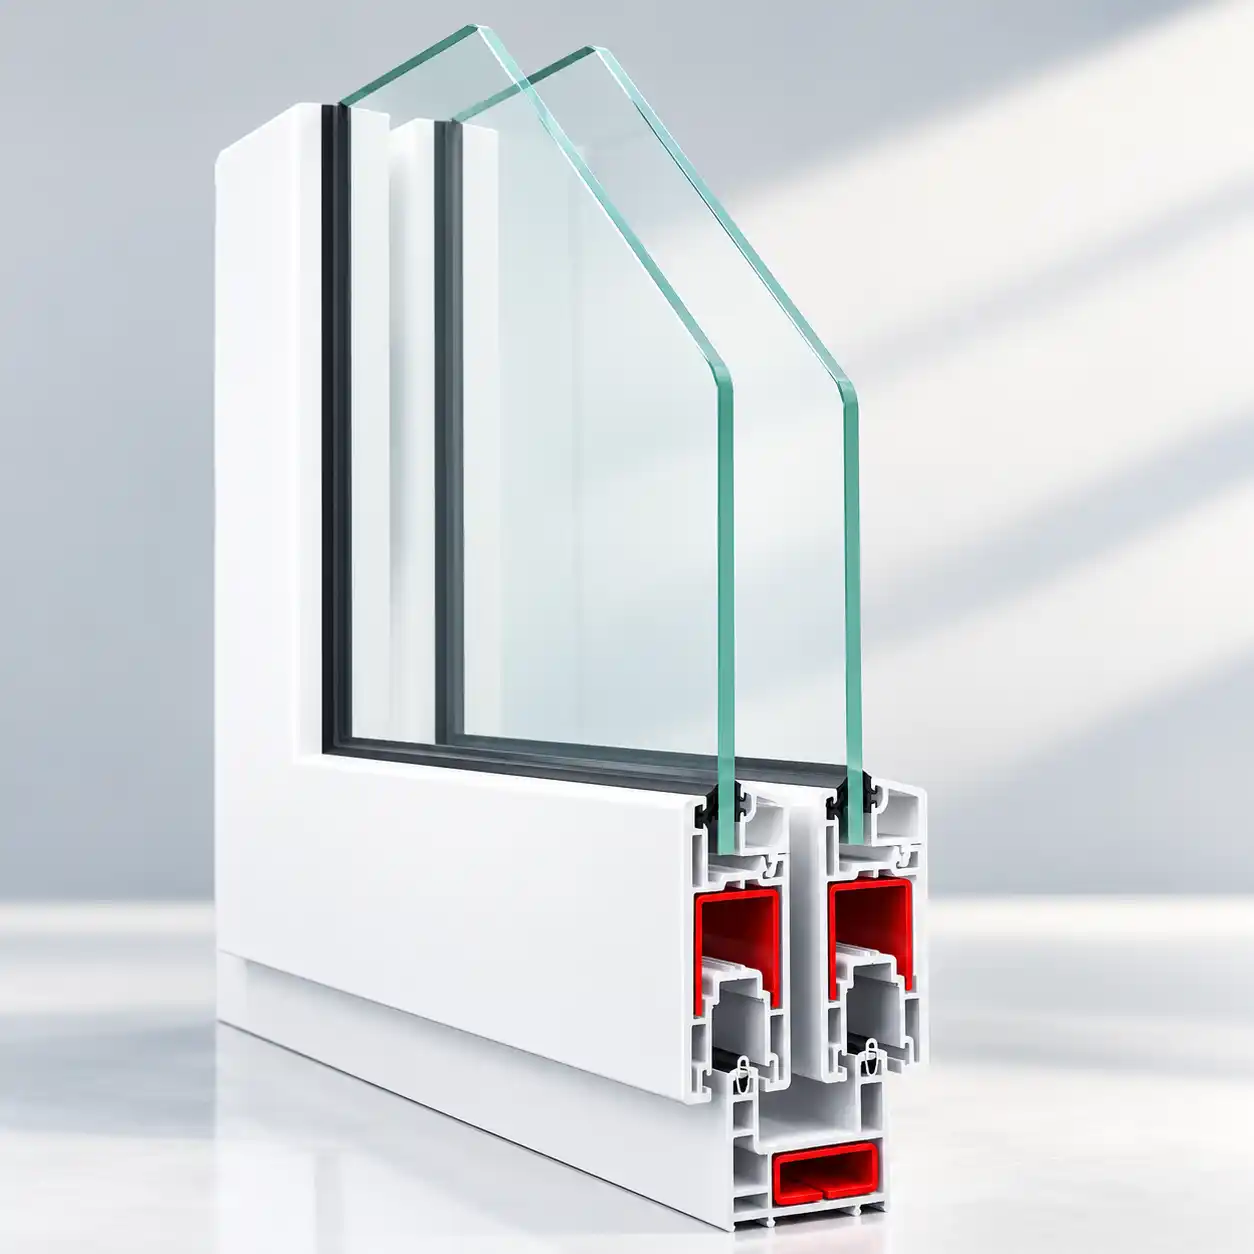
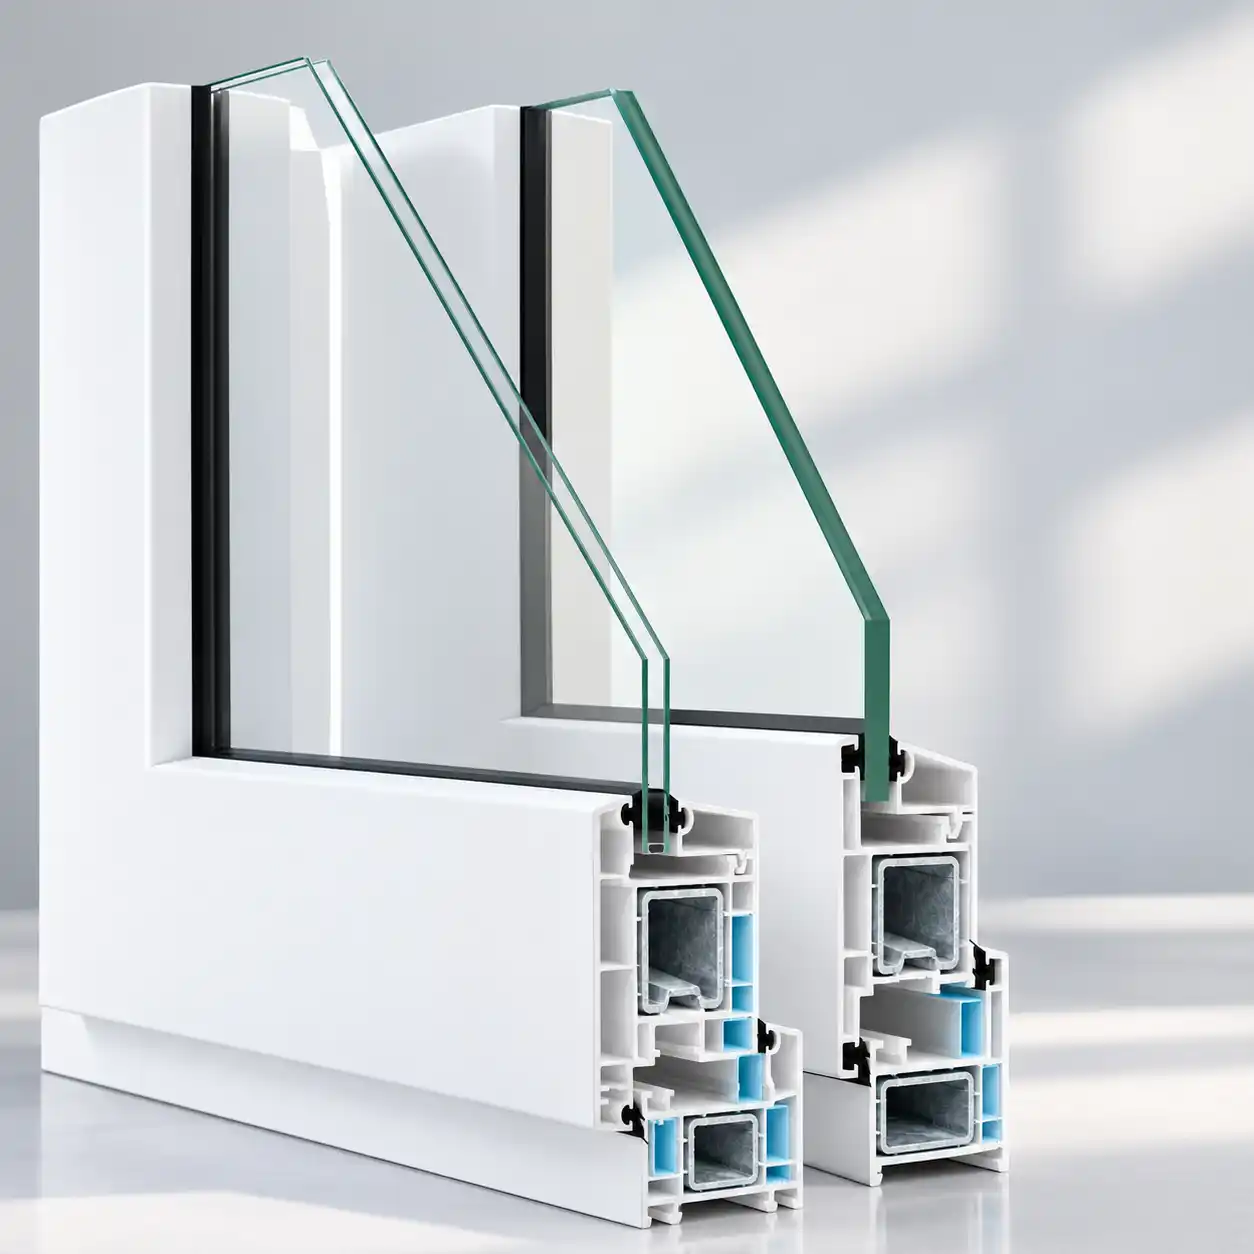
Explore modern low-threshold door solutions designed to create a cleaner transition between indoor and outdoor spaces. ENMAKK provides uPVC profile systems and support for fabricators, builders, architects and project professionals.

Premium accessible profile solutions for modern residential and commercial projects.
In traditional architecture, the point where a door meets the floor—the threshold—is often raised to prevent rainwater from entering the building. While functional, these raised thresholds can create obstacles for everyday movement and limit the aesthetic flow of a space.
Low Threshold Doors utilize a reduced-height or recessed track system, creating a smoother, more accessible transition between indoor and outdoor environments. This design is essential for inclusive architecture, allowing wheelchairs, strollers, and people with limited mobility to move freely without the need for cumbersome ramps.
At ENMAKK, we engineer these systems to balance ease of access with rigorous weather protection. By integrating advanced drainage channels and high-compression gaskets, we ensure that a low profile does not mean compromising on security or water-tightness. Our solutions provide the perfect bridge between luxury design and universal accessibility.

Low threshold design is more than an aesthetic choice; it is a commitment to inclusivity, safety, and modern architectural flow.
Eliminates the "step-over" height, allowing for a natural, fluid transition between interior rooms and outdoor patios.
Creates a flush, seamless look where the indoor floor and outdoor deck appear as one continuous surface.
Ideal for patios, terraces, and gardens, encouraging a more integrated living experience.
Perfectly complements open-concept designs and minimalist architectural styles prevalent in modern villas.
Significant reduction in tripping hazards, making spaces safer for the elderly and wheelchair users.
Can be integrated with sliding or casement door systems to maintain both accessibility and performance.
ENMAKK is a leading uPVC and aluminium profile manufacturer and B2B system supplier. We provide the technical foundation that fabricators use to create professional, low-threshold entryways.
High-strength profiles designed for flush-mount installation, ensuring a seamless transition without compromising on structural integrity.
Specialized profiles with internal drainage chambers to manage water ingress while maintaining a low vertical profile.
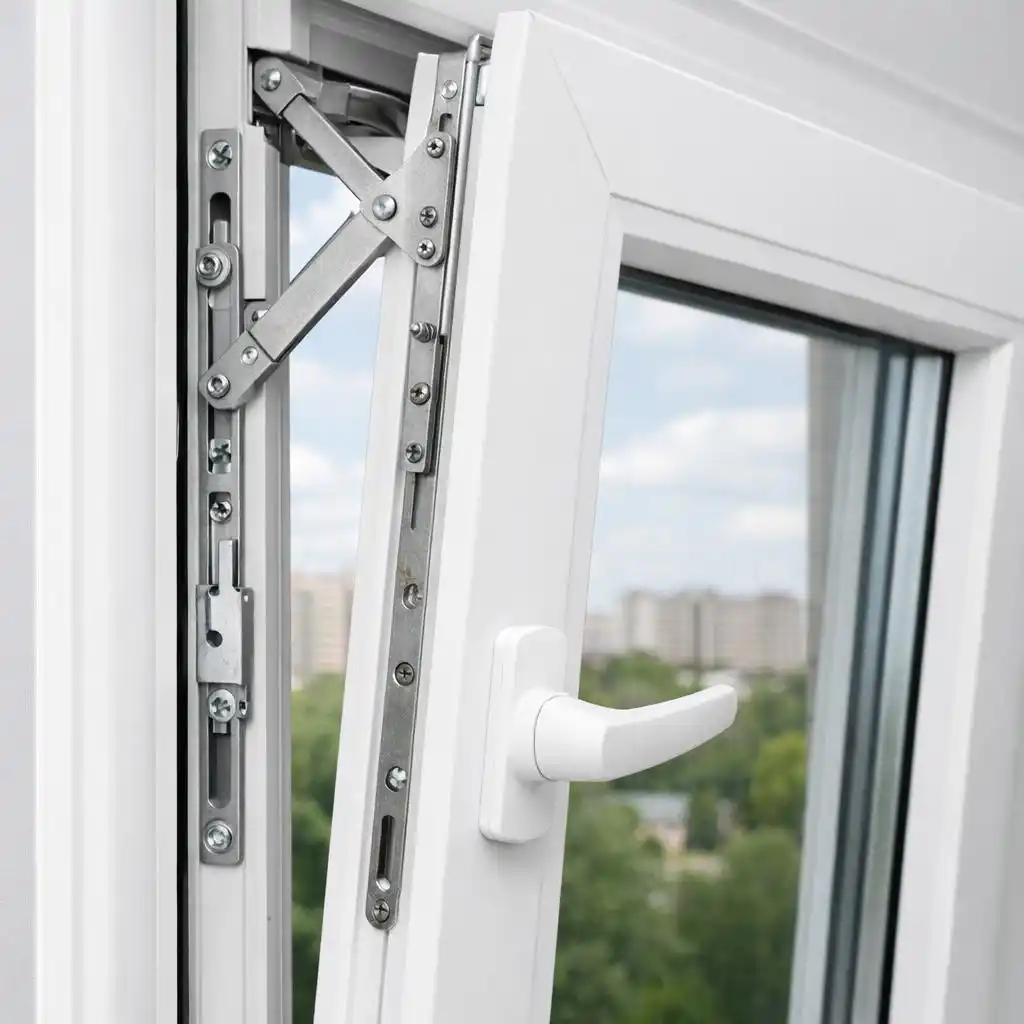
Designed to accommodate low-friction rollers and multi-point locks, ensuring smooth operation for accessibility-focused doors.
A successful low-threshold installation must balance seamless access with structural performance and weather protection.
Reduced threshold height for a flush-to-floor transition
Integrated drainage design to prevent rainwater ingress
High-compression gaskets for airtight and watertight seals
Flexible door configurations (Sliding, Casement, etc.)
Compatible hardware for effortless accessibility
Seamless indoor-outdoor architectural integration
ENMAKK provides the profile supply, system support, and technical assistance that fabricators need to deliver high-performance accessible door systems.
Consistent supply of high-grade profiles for your low-threshold fabrication projects.
Complete system guidance to ensure accessibility and weather-tightness in every installation.
Guidance on selecting the right rollers and gaskets for flush-entry systems.
Expert assistance on threshold drainage and floor-level alignment for professional results.
ENMAKK provides the foundational quality and technical support that project professionals rely on for accessible, modern entryways.
Precision extrusion ensuring durability and precise fits for low-threshold systems.
Providing high-strength aluminium options for ultra-slim, accessible profiles.
Comprehensive support for fabricators, dealers, and project professionals.
Serving 100+ cities to ensure rapid supply and regional technical assistance.
A comparison of low-threshold systems against traditional raised-entry door designs.
| Feature | Low Threshold Doors | Traditional Raised Doors |
|---|---|---|
| Entry Transition | Flush or near-flush transition; minimal trip hazard | Significant vertical step; higher tripping risk |
| Accessibility | Optimized for wheelchairs, walkers, and strollers | Requires ramps or assistance for limited mobility |
| Aesthetic Feel | Seamless indoor-outdoor flow; modern look | Traditional "step-up" entry; fragmented flow |
| Water Management | Hidden drainage channels & high-performance gaskets | Physical barrier (the step) blocks water ingress |
| Universal Design | High: Inclusive design for all age groups and abilities | Low: Not designed for universal access |
This comparison is a general guide. Actual performance depends on installation and site drainage.
From residential sanctuary to commercial inclusivity, low threshold systems are the standard for modern, accessible architecture.
Seamless transitions for living rooms and bedrooms.
Optimized access for compact urban balcony entries.
Inclusive luxury for guests of all mobility levels.
Compliant and accessible entries for office complexes.
The path to a perfectly flush threshold requires precision at every stage. Here is how the process works between ENMAKK and the fabricator.
Analyze floor levels, drainage needs, and accessibility standards for the specific site.
Choose the appropriate ENMAKK low-threshold uPVC or aluminium profile system.
Fabricators assemble profiles and install precision rollers and gaskets for a flush finish.
Precision installation at the project site to ensure a perfectly leak-proof, level entry.
ENMAKK supplies the profiles and system guidance. Fabricators handle fabrication, hardware fitting, and installation of the finished doors.
Answers to common queries regarding accessibility, weatherproofing, and the selection of low-threshold systems.
Connect with ENMAKK to discuss uPVC profile systems and door requirements for your next residential or commercial project.